
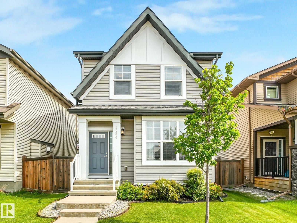
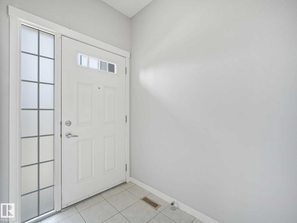
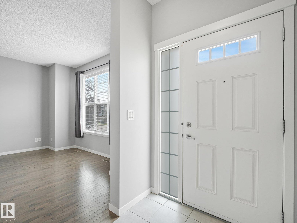
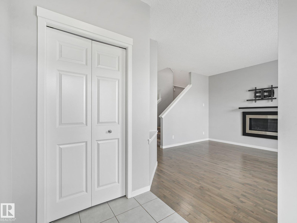
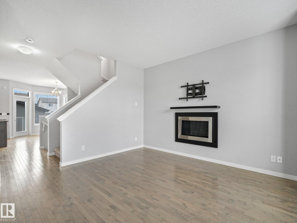
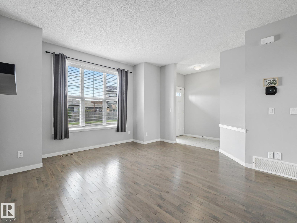
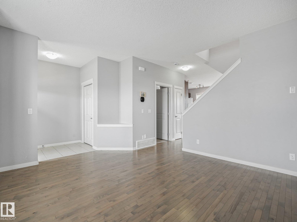
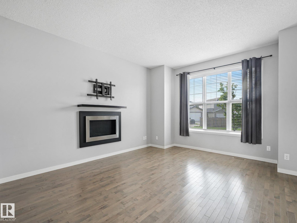
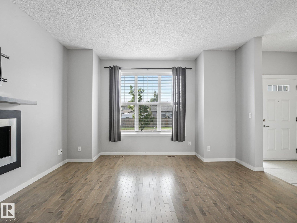
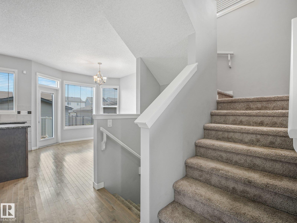
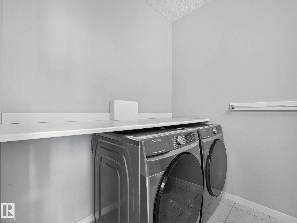
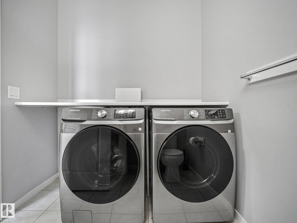
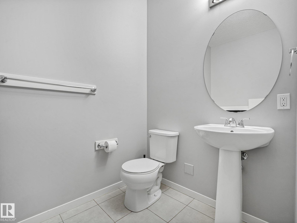
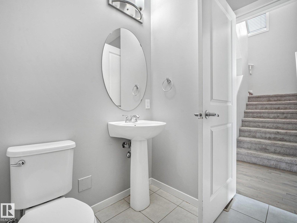
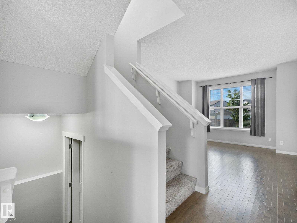

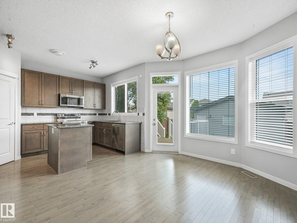
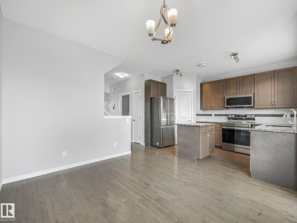
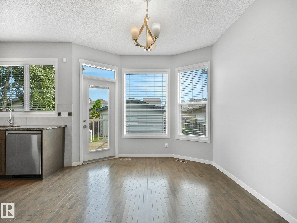
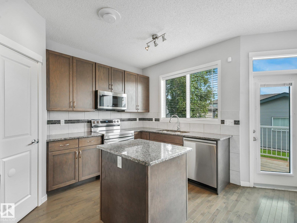
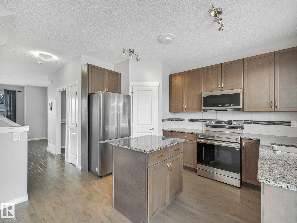
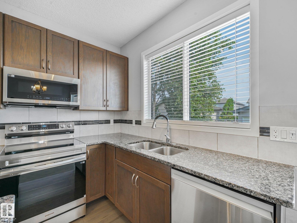
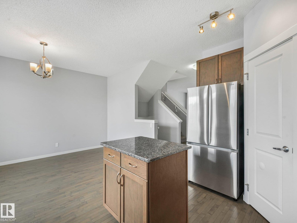
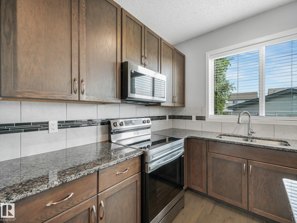
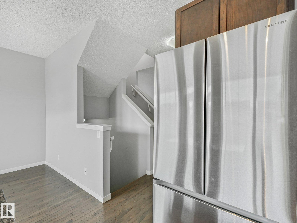
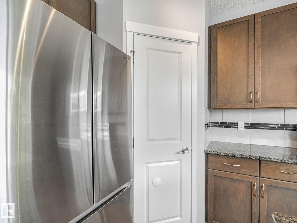
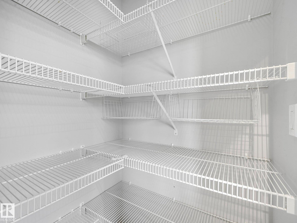
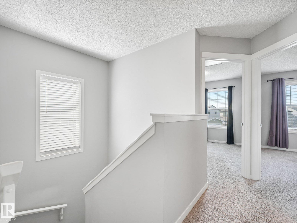
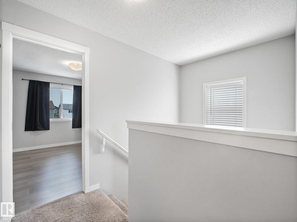
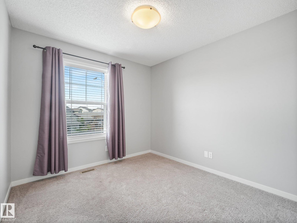
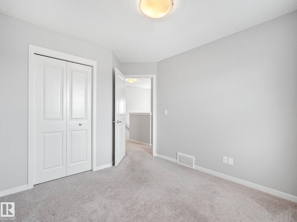
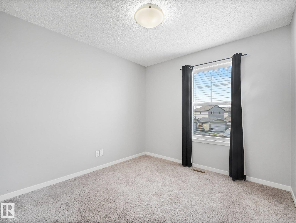
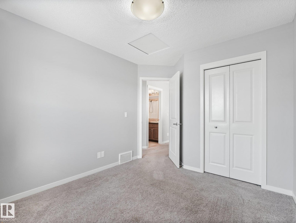
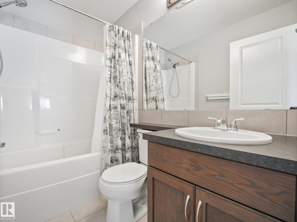
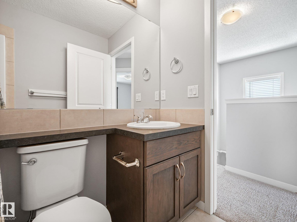
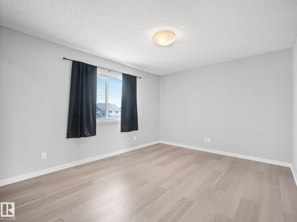
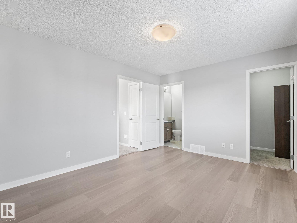
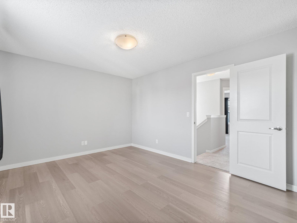
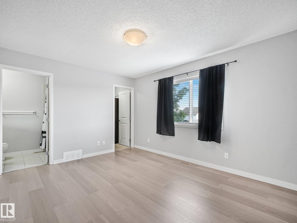
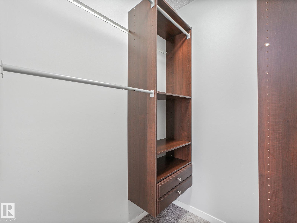
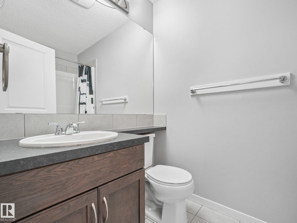
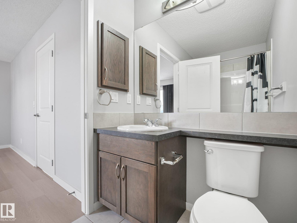
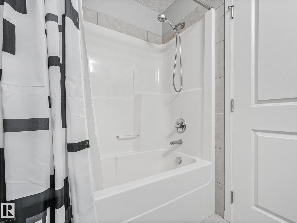
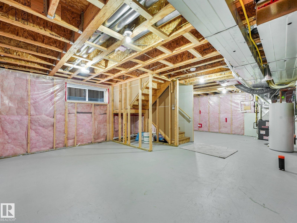
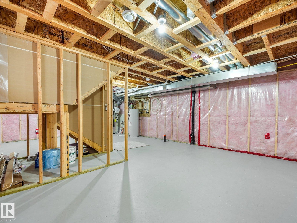
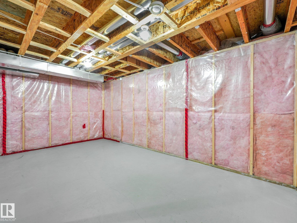
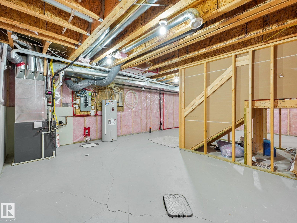
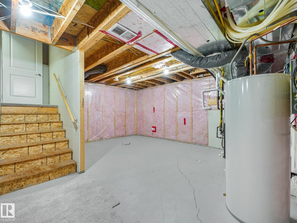
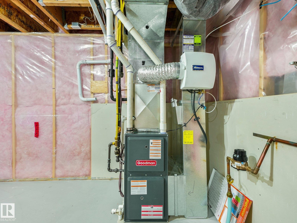
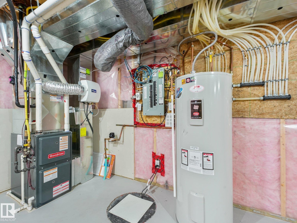
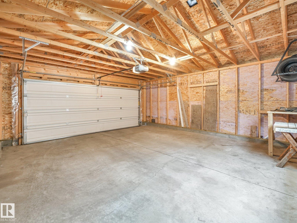
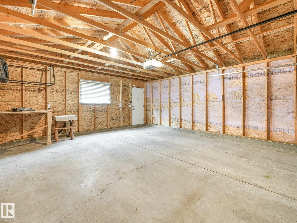
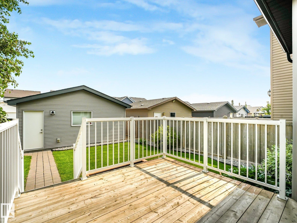
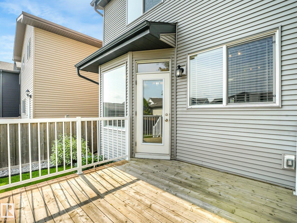
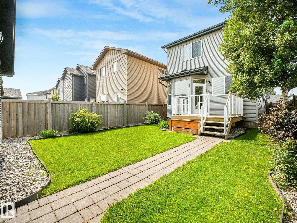
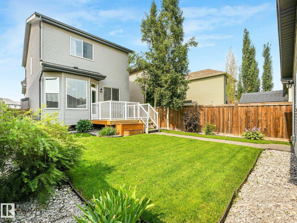
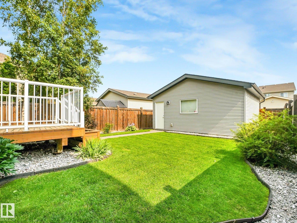
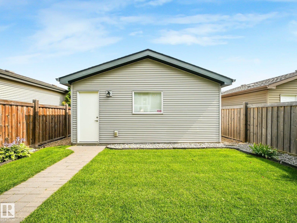
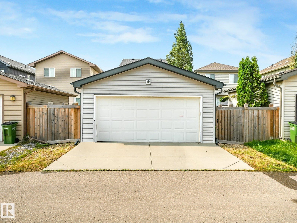
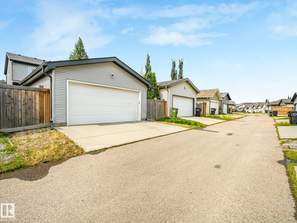
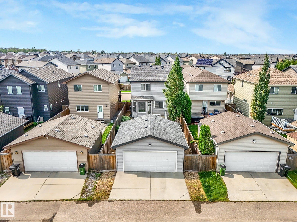
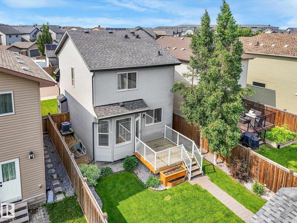
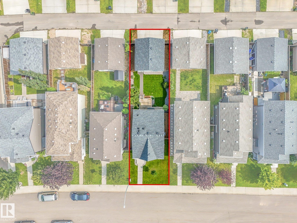

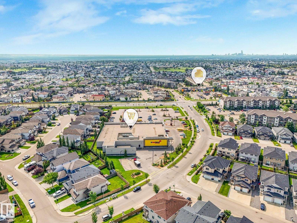

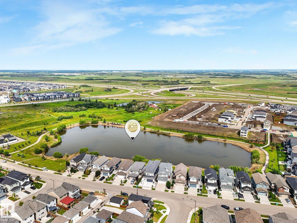
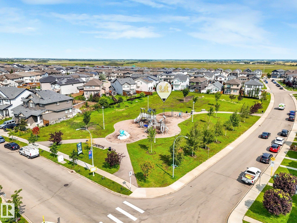
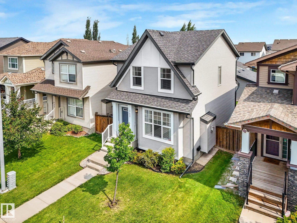
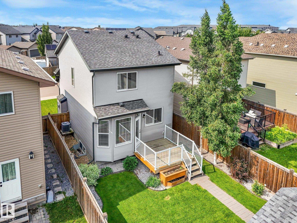
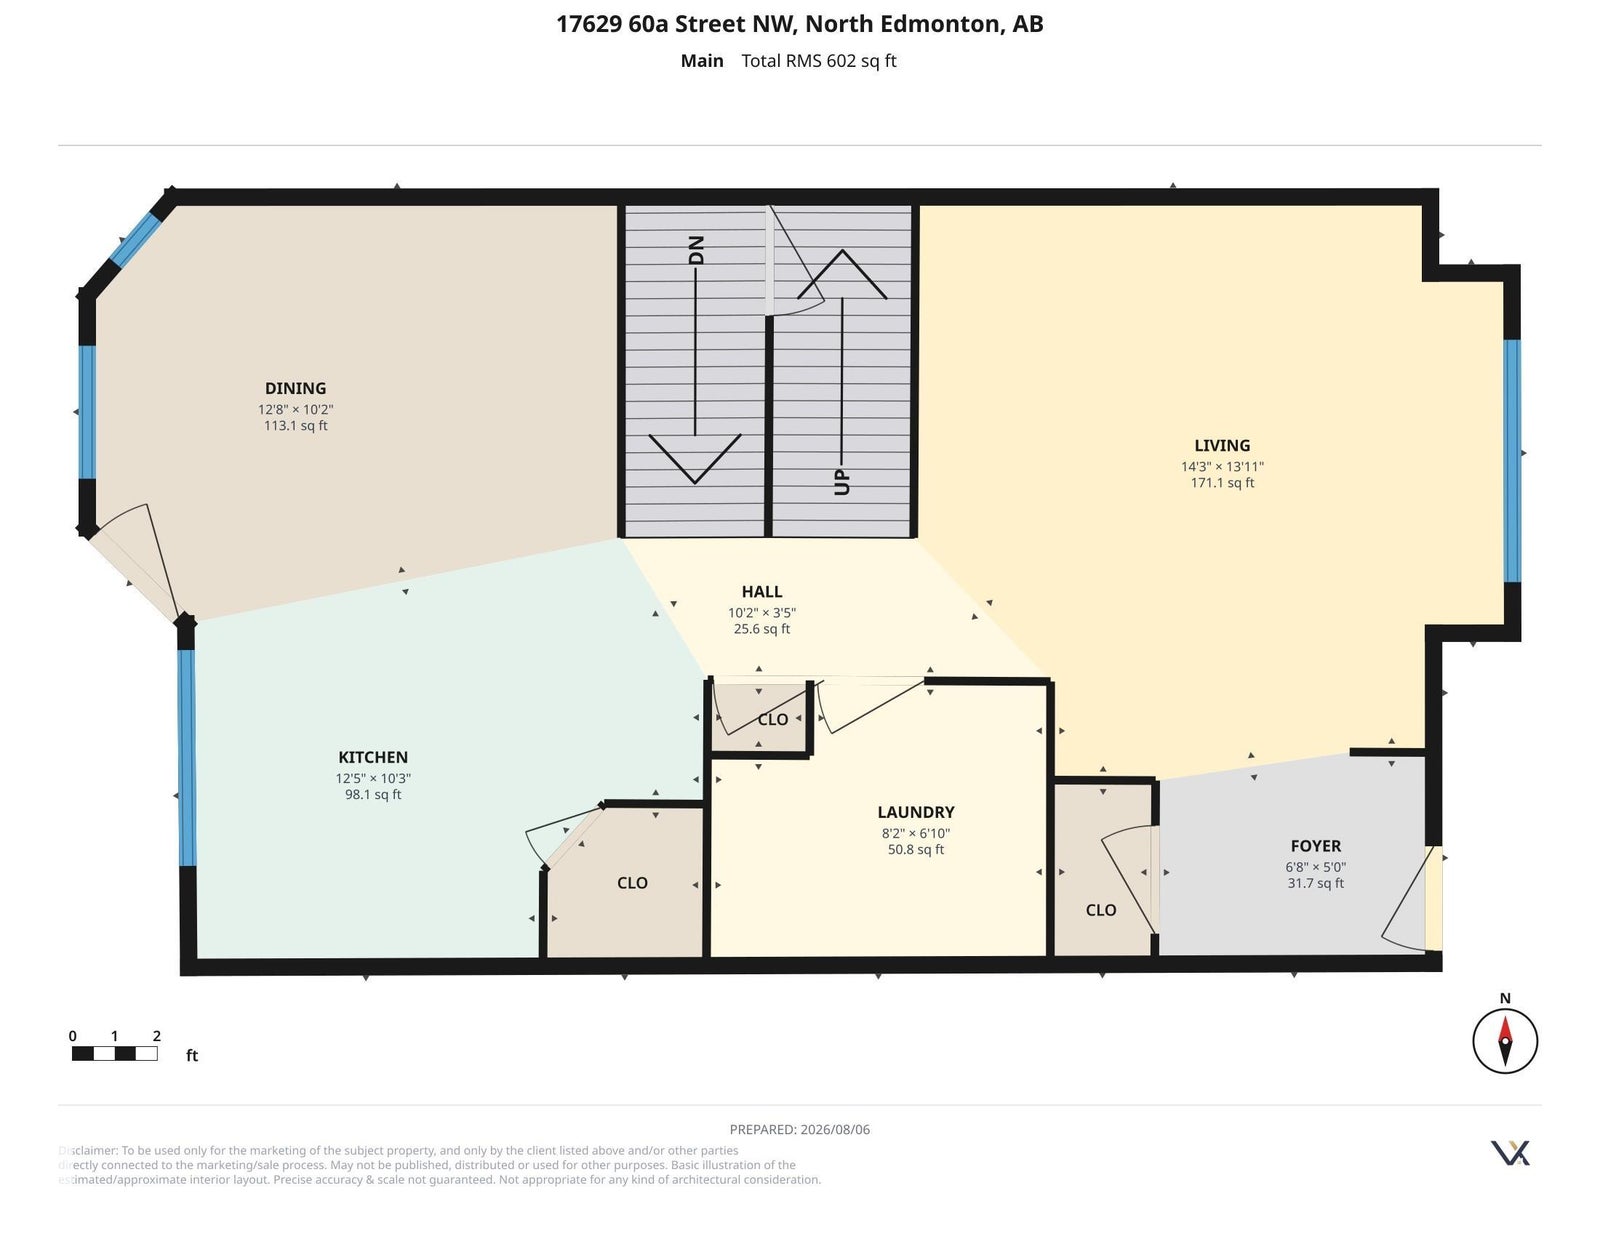
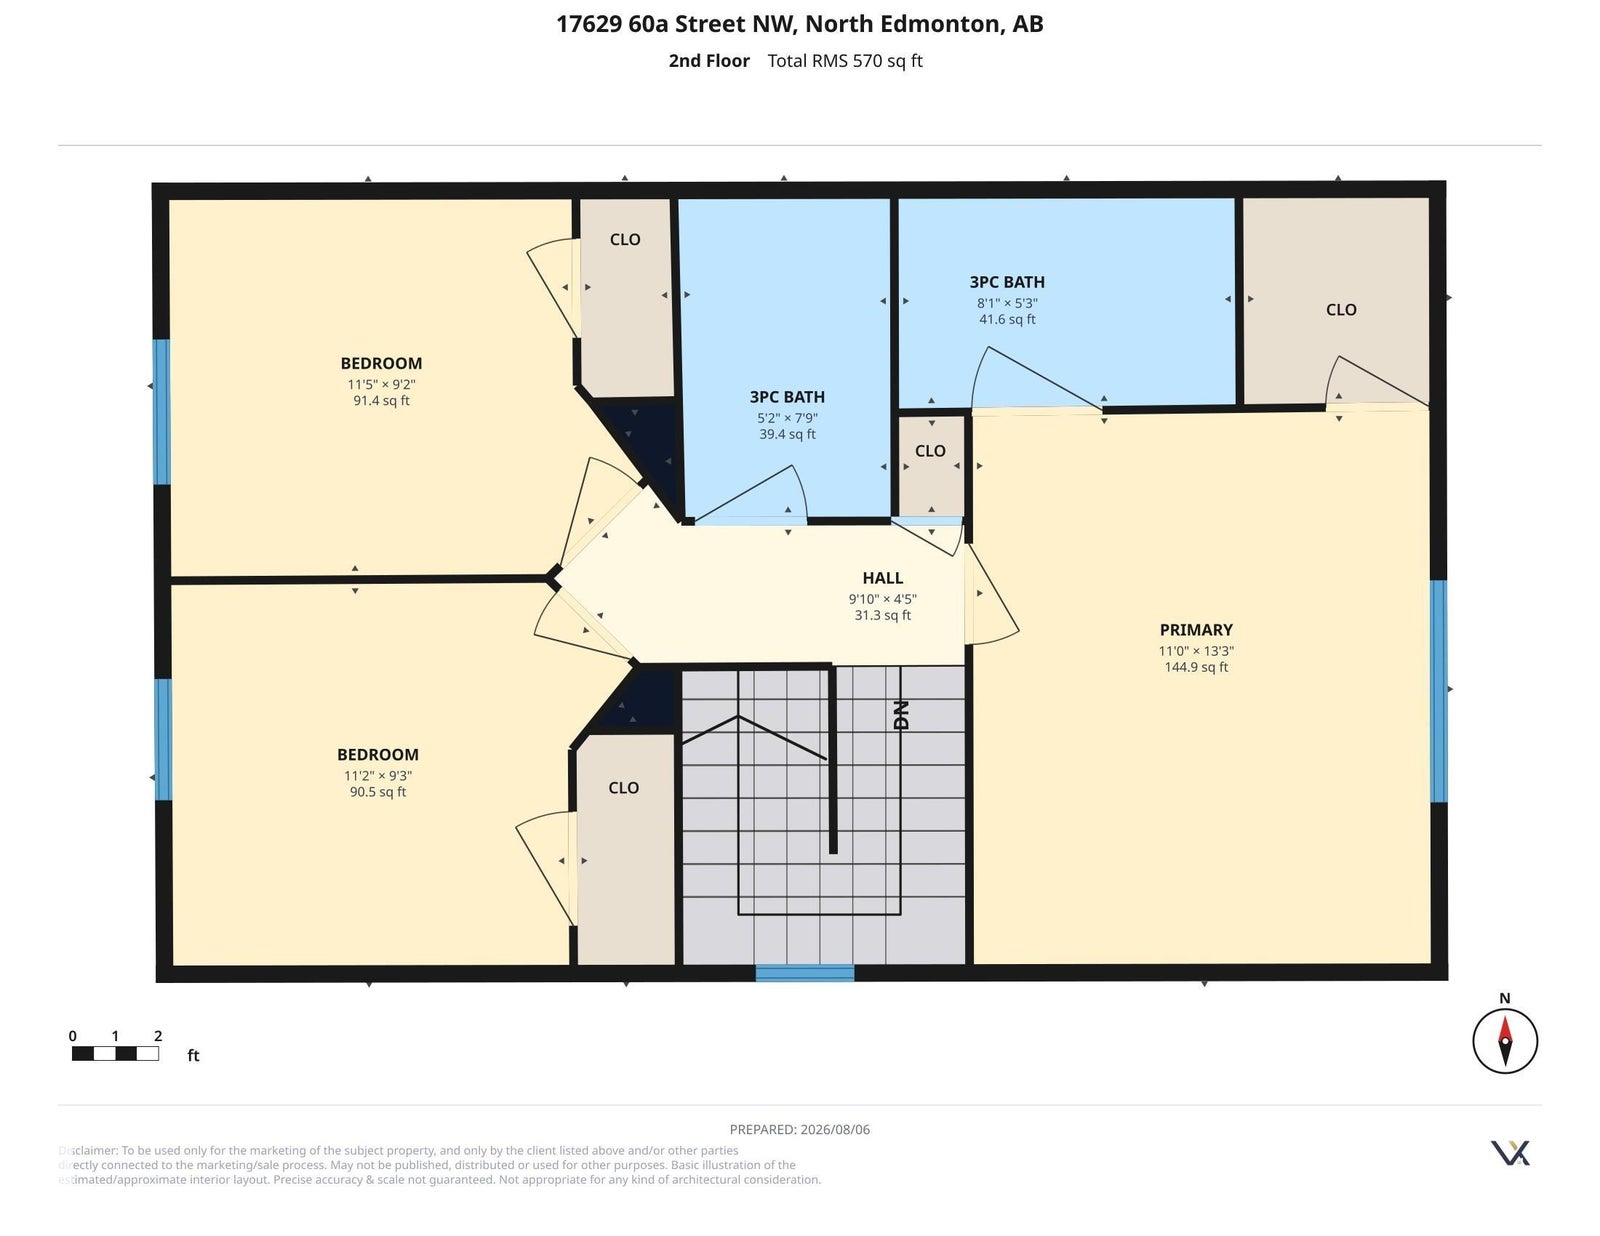
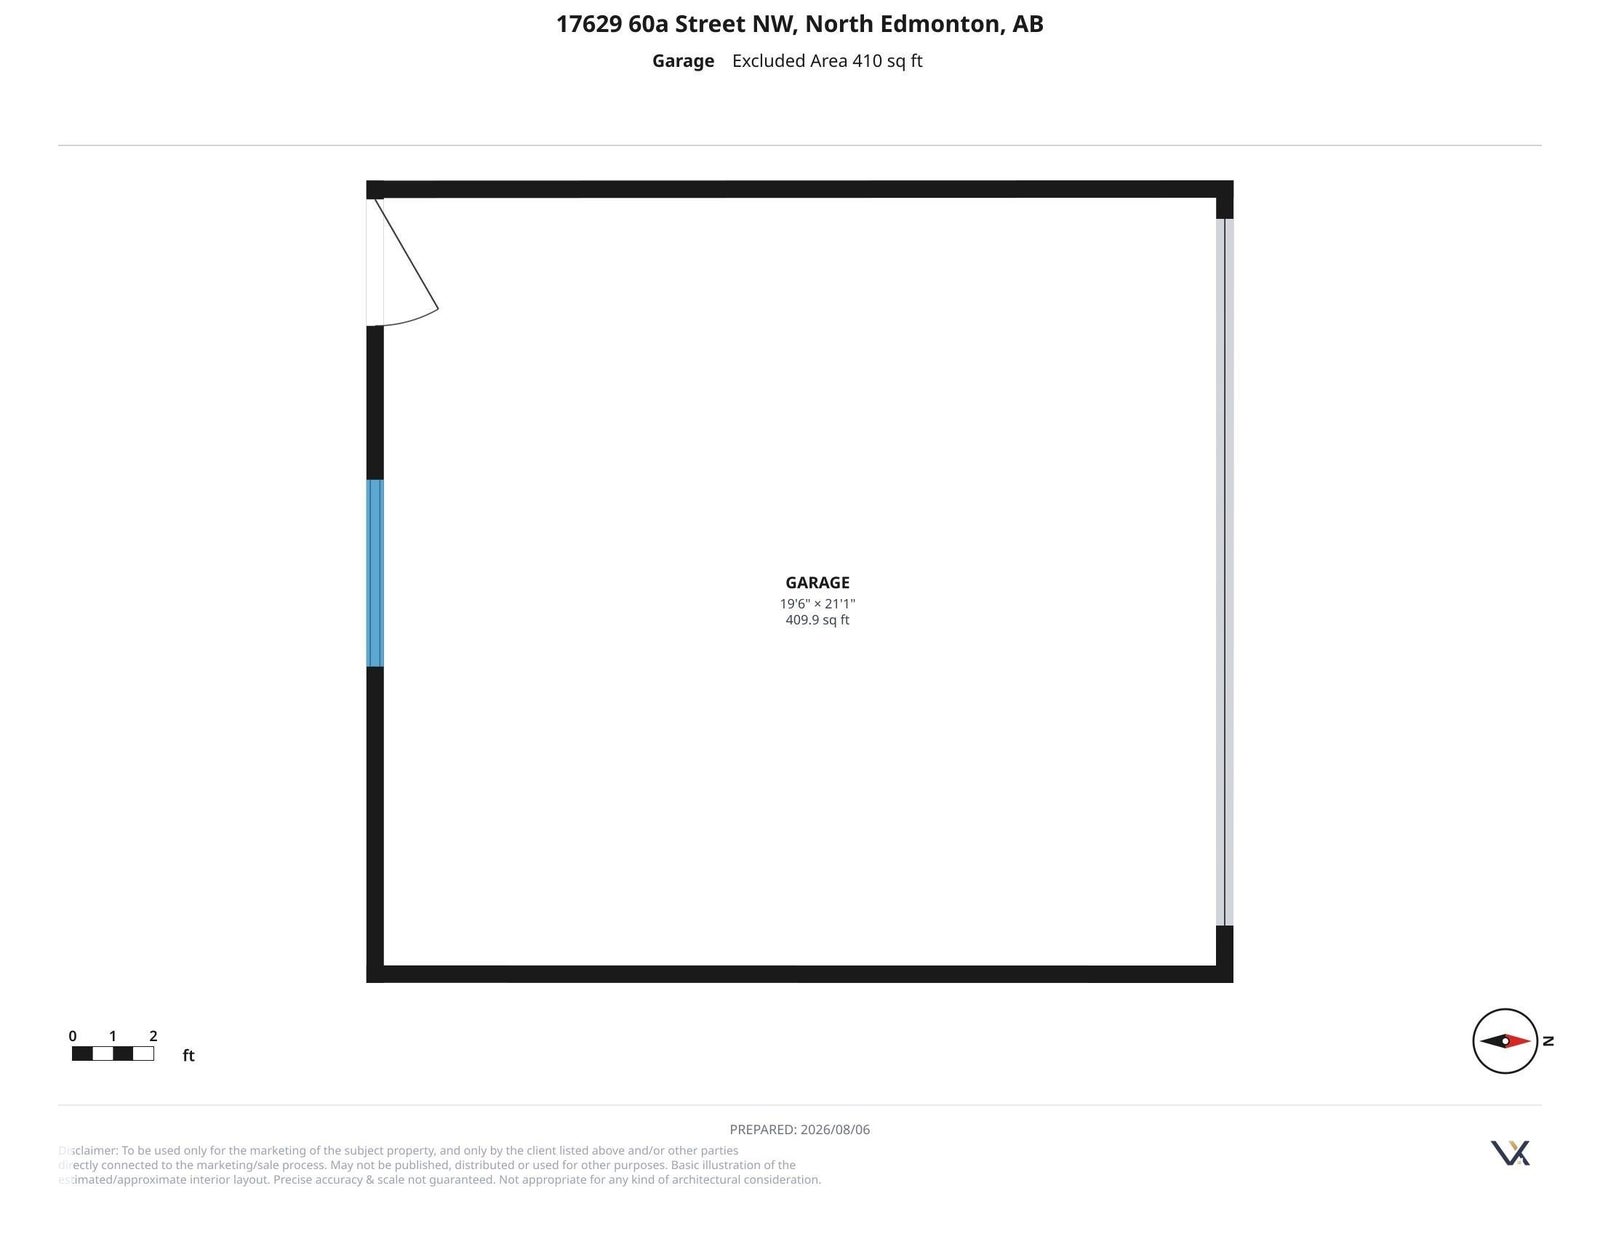
Welcome to this well-kept two-storey in McConachie, a trendy, affordable community perfect for first-time buyers and growing families. Step inside to 9 foot ceilings and hardwood floors leading into a bright living room with a gas fireplace. The dining area suits family meals, and the kitchen offers granite counters, a corner pantry, and newer stainless steel appliances. Main-floor laundry and a 2-piece bathroom complete this level. Upstairs, the primary bedroom offers a walk-in closet and 4-piece ensuite, while two more bedrooms with closet organizers share a second 4-piece bath. New blinds add a fresh touch throughout. The unfinished basement is roughed in for plumbing, ready for your future plans. Outside, enjoy a fenced yard with a deck and gas BBQ hookup, plus a double detached garage with rear alley access. Central air keeps things comfortable, and this home is steps from parks, playgrounds, walking trails, and schools, with shopping and transit nearby. Quick access to Anthony Henday and the LRT.
Address
17629 60A ST NW
List Price
$457,500
Property Type
Residential
Type of Dwelling
Detached Single Family
Style of Home
2 Storey
Transaction Type
Sale
Area
Edmonton
Sub-Area
McConachie Area
Bedrooms
3
Bathrooms
3
Half Bathrooms
1
Floor Area
1,172 Sq. Ft.
Lot Size
3490.84 Sq. Ft.
Lot Shape
Rectangular
Year Built
2015
MLS® Number
E4502617
Listing Brokerage
RE/MAX Excellence
Basement Area
Full, Unfinished
Postal Code
T5Y 0V1
Zoning
Zone 03
Parking
Double Garage Detached
Community Features
Air Conditioner, Ceiling 9 ft., Deck
Exterior Features
Back Lane, Fenced, Fruit Trees/Shrubs, Public Transportation, Schools, Shopping Nearby
Interior Features
ensuite bathroom
Heat Type
Forced Air-1, Natural Gas
Construction Materials
Wood, Vinyl
Direction Faces
Southwest
Fireplace
Yes
Fireplace Features
Gas
Foundation Details
Concrete Perimeter
Garage Type
Yes
Roof
Asphalt Shingles
Access To Property
Paved
